

 GPS & GNSS
 Lidar
 RTK Data & NTRIP
 Total Station
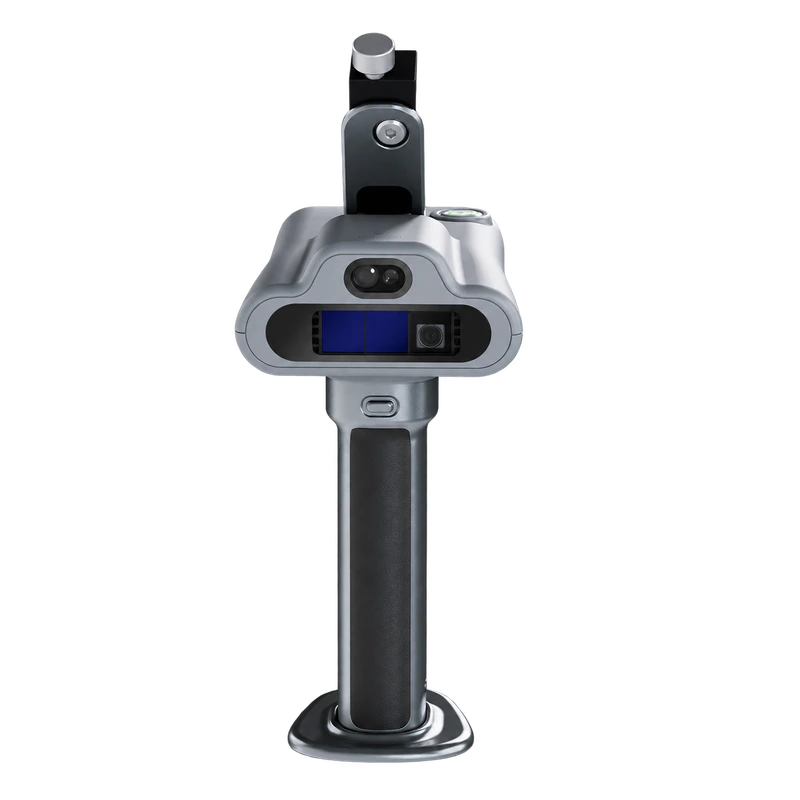
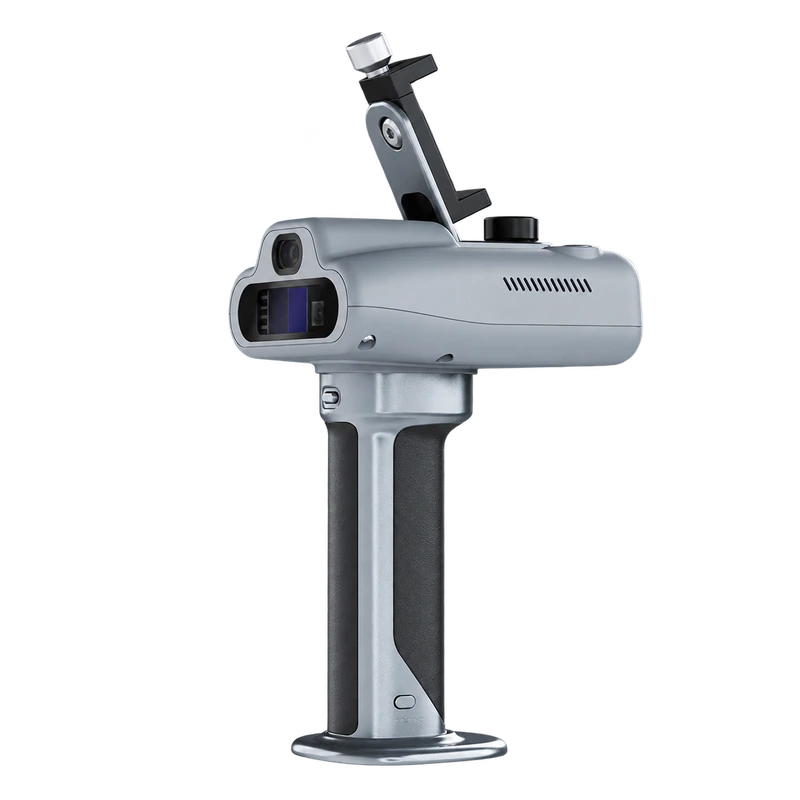
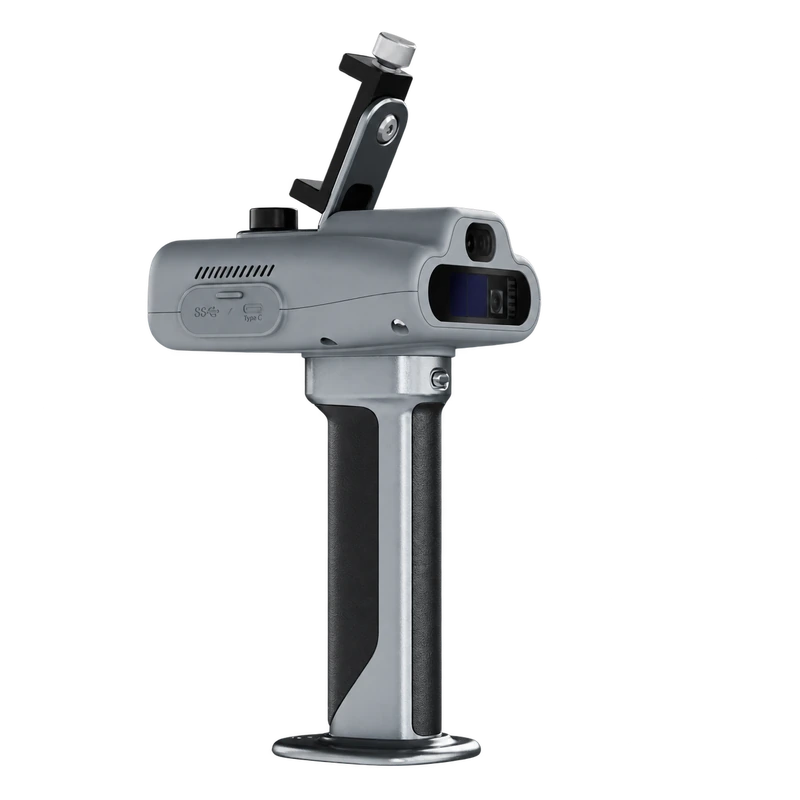
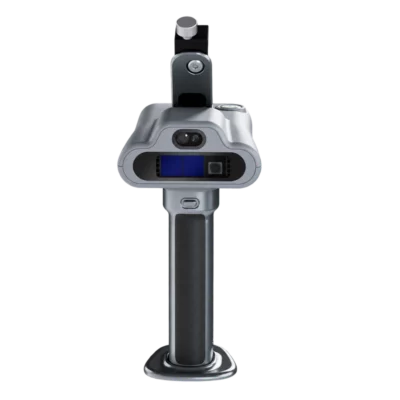
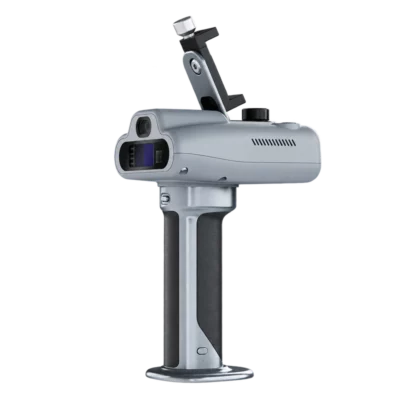
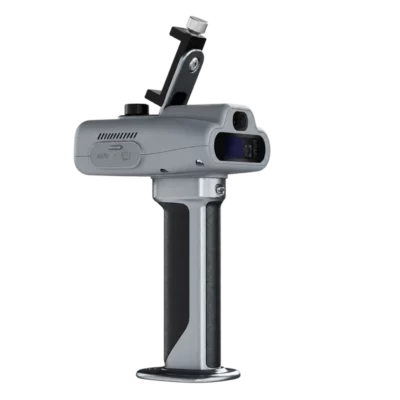
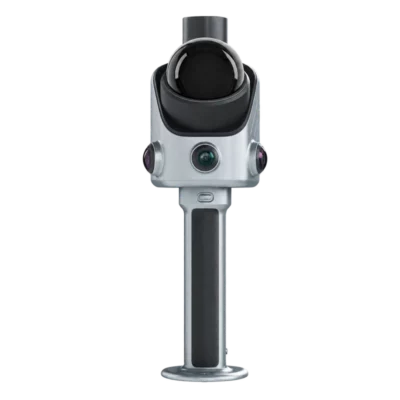
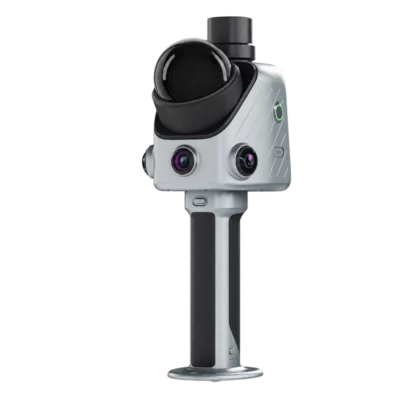
FJD Trion C1 Handheld Indoor 3D LiDAR Scanner
Get the best price for your setup
Contact our experts for the best possible price and configuration.
- Fast response
- Expert configuration advice
- No overpaying for features you do not need
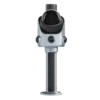
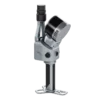
The FJD Trion C1 is a lightweight handheld 3D LiDAR scanner designed for indoor surveying, room measurement and floor plan creation. Combining 3D depth scanning with an integrated laser distance meter, it allows architects, interior designers, renovation contractors and building professionals to capture existing room geometry and check important dimensions directly on site.
With 230,400 points per second, 1 cm post-processing relative accuracy and a built-in laser distance meter offering ±3 mm accuracy, the Trion C1 provides a practical workflow for measuring residential and commercial interiors. The FJD Trion Creative app and Creative Portal help convert scanned rooms into editable floor plan drafts, DXF drawings and textured 3D models. Weighing just 950 g with up to 5 hours of battery operation, it is designed for everyday indoor measurement work.
FJD Trion C1 Highlights
| Scanning technology | Handheld 3D LiDAR with dToF depth sensing |
|---|---|
| LiDAR scanning range | 0.1–6 m at 10–90% reflectivity |
| Scanning speed | 230,400 points per second |
| Point cloud accuracy | 1 cm post-processing relative accuracy |
| Laser distance meter | 0.03–60 m range with ±3 mm accuracy under specified conditions |
| Depth field of view | 140° × 56° |
| RGB camera | 1280 × 1080 resolution |
| Floor plan workflow | FJD Trion Creative app and Creative Portal with DXF export |
| Battery life | Up to 5 hours |
| Weight | 950 g |
You may also like…
Lidar & 3D scanning
Lidar & 3D scanning
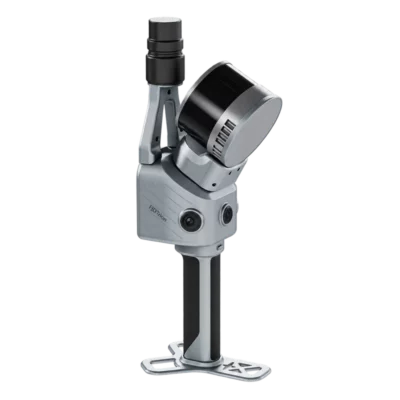
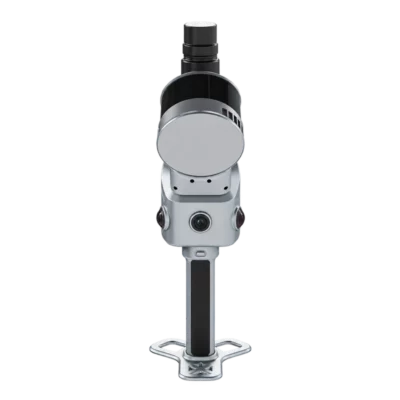
FJD Trion X1 Handheld SLAM LiDAR Scanner with GNSS and 360 Camera
Valued customers:










Find RTK Networks
Search NTRIP providers and connect to reliable RTK correction services.
Description
FJD Trion C1 Handheld 3D LiDAR Scanner for Indoor Floor Plans
The FJD Trion C1 is a compact handheld 3D LiDAR scanner developed for indoor measurements, room scanning and digital floor plan creation. Designed for architects, interior designers, renovation contractors and building professionals, it provides a practical way to capture existing spaces without measuring every wall and room feature individually.
Combining LiDAR depth sensing with an integrated laser distance meter, the Trion C1 allows users to scan room geometry while verifying important dimensions on site. Its connected software workflow transforms captured measurements into editable floor plan drafts and textured 3D models, helping teams move from site inspection to drawing preparation with less manual work.
With a scanning rate of 230,400 points per second, 1 cm post-processing relative accuracy and a lightweight 950 g design, the Trion C1 is particularly suitable for residential properties, offices, commercial interiors and renovation projects where reliable existing-condition information is important.
Fast Indoor Scanning for Room Measurements
Measuring an existing building can involve recording dozens of individual dimensions, drawing sketches and checking that important room features have not been missed. The FJD Trion C1 simplifies this process by capturing three-dimensional spatial information as the operator walks through the interior.
The integrated LiDAR sensor continuously measures visible surfaces, collecting information about walls, floors, ceilings and other room features. This data is used to reconstruct the scanned environment and support the generation of floor plan drawings.
Under recommended scanning conditions, the C1 can capture an indoor area of approximately 200 m² in as little as three minutes. Actual scanning time depends on the building layout, furniture, obstacles and the level of detail required.
For renovation contractors and property measurement professionals, this can significantly reduce the time spent collecting initial site measurements compared with documenting every room through manual sketches and individual distance readings.
3D LiDAR Scanning with 1 cm Relative Accuracy
The Trion C1 uses direct Time of Flight (dToF) depth sensing with a 940 nm Class 1 LiDAR laser. It collects up to 230,400 measurement points per second and provides a depth scanning field of view of 140° × 56°.
The LiDAR scanning range extends from 0.1 to 6 metres at target reflectivity levels between 10% and 90%. This range is designed for typical interior measurement distances, where walls, doors and surrounding surfaces are generally located relatively close to the operator.
After processing, the system provides specified relative point cloud accuracy of 1 cm under reference conditions. This makes it useful for creating room layouts, documenting existing interiors and preparing floor plan drafts.
Relative accuracy describes the consistency of measurements within the processed scan. It should not be confused with absolute survey accuracy or the accuracy of the separate built-in laser distance meter. Important construction dimensions should always be checked before being used for fabrication or detailed design.
Integrated Laser Distance Meter with ±3 mm Accuracy
One of the most useful features of the FJD Trion C1 is its built-in laser distance meter. While LiDAR scanning captures the overall shape of a room, the laser measurement function allows operators to check specific distances that require greater precision.
The integrated laser supports measurements from 0.03 to 60 metres, with specified accuracy of ±3 mm under reference conditions. This is particularly valuable for checking wall lengths, room dimensions and other critical distances during renovation and interior design projects.
For example, a contractor preparing to install cabinets or partitions can capture the overall room layout and then verify selected dimensions with the integrated laser. This combines broad 3D measurement coverage with targeted distance checks using the same instrument.
The laser distance meter and the LiDAR scanner have separate accuracy specifications. The ±3 mm figure applies to individual laser distance measurements under the specified conditions, not to the entire reconstructed 3D model.
From Indoor Scans to Editable Floor Plans
The FJD Trion C1 is designed around a connected workflow that links scanning, measurement verification and floor plan generation. Rather than treating the point cloud as the final product, the system helps users turn captured room geometry into drawings that can be reviewed and refined.
Using the FJD Trion Creative app, operators can monitor the scanning process, review captured coverage and identify areas that may require additional measurements. Important dimensions can be checked with the integrated laser before leaving the building.
Once the scan is complete, the project can be transferred to FJD Trion Creative Portal for further processing and floor plan editing. The software creates a draft based on the scanned geometry, which users can review and adjust according to the actual building layout.
Walls, room boundaries, doors and windows can be refined using the captured 3D information as a reference. Finished floor plan drawings can be exported in DXF format for further work in compatible CAD software.
Automatic floor plan generation reduces manual drafting work, but the result should still be reviewed. Complex room geometry, furniture and partially hidden walls may require additional adjustments before the drawing is suitable for a project deliverable.
RGB Imaging and Textured 3D Models
In addition to LiDAR measurements, the FJD Trion C1 includes an RGB imaging system with a resolution of 1280 × 1080 pixels and a field of view of 120° × 110°. This provides visual information that can support the interpretation of captured interior spaces.
Through the FJD Trion Creative workflow, operators can generate textured 3D models representing the scanned environment. These models provide a useful visual reference for understanding room layout, wall positions and other visible features.
For architects and interior designers, having both a floor plan and a three-dimensional representation can make it easier to discuss existing conditions with clients. The visual model also helps users review room geometry during the drawing and planning process.
Real Time Coverage Checks in the Field
Incomplete measurements can lead to additional site visits, particularly when important walls, corners or openings have not been recorded properly. The Trion C1 helps address this by connecting to the FJD Trion Creative mobile app during scanning.
Operators can monitor the captured environment, identify potential coverage gaps and collect additional measurements before leaving the location. This is especially useful in occupied buildings where furniture, doorways and restricted access may prevent some surfaces from being scanned during the first pass.
The app also supports reviewing the floor plan draft and adding selected laser measurements. This gives building professionals an opportunity to check essential information while they are still on site.
Lightweight Design for Everyday Indoor Measurement
Weighing approximately 950 g, the FJD Trion C1 is designed for convenient handheld operation. Its compact dimensions of 140 × 115 × 310 mm make it practical to carry between rooms, floors and different properties.
The scanner offers up to five hours of battery operation on a full charge, supporting multiple indoor measurement sessions during a working day. Charging takes approximately two hours under the specified conditions.
For professionals regularly visiting apartments, houses, offices and commercial buildings, this combination of portable design and battery endurance makes the C1 a practical alternative to carrying separate measuring equipment for every task.
The device is intended for indoor use, with an operating temperature range of 0°C to 40°C. It is not waterproof and should be protected from rain, moisture and unsuitable operating conditions.
Applications in Building Measurement and Interior Projects
Residential Renovation and Remodelling
Renovation contractors can use the Trion C1 to capture existing room layouts before planning changes to walls, kitchens, bathrooms and other interior spaces. The floor plan workflow helps prepare measured drawings, while the built-in laser allows important dimensions to be checked during the site visit.
Interior Design and Space Planning
Interior designers can scan existing rooms and generate editable floor plan drafts as a starting point for design work. The 3D model provides a visual reference for room proportions, wall locations and the arrangement of interior spaces.
Architectural Surveys and As-Built Documentation
Architects and building measurement professionals can use the C1 to document existing conditions before refurbishment or design work. The captured measurements provide a useful basis for preliminary floor plans and interior layouts, with additional verification where engineering-grade accuracy is required.
Real Estate and Property Documentation
Property professionals can use the scanner to record room layouts and prepare floor plan information for houses, apartments and commercial buildings. Its portable design makes it suitable for visiting multiple properties, while the software workflow helps organise the captured information into practical drawings.
Facility Management and Building Records
Facility managers can use the Trion C1 to document office layouts, rooms and other interior spaces. Updated floor plans can support space management, maintenance planning and building documentation, particularly where older drawings no longer reflect the current layout.
Construction Site Measurements
Construction professionals can use the C1 to capture interior conditions before installation or refurbishment work. The combination of room scanning and laser measurement is useful for preparing site documentation and checking selected dimensions, although final fabrication and setting-out measurements should be verified independently.
FJD Trion Creative App and Creative Portal
The FJD Trion C1 works with FJD Trion Creative, a software environment developed for indoor scanning and floor plan workflows.
The mobile app supports scan monitoring, coverage review and on-site measurement checks. After capturing the space, the project can be processed through Creative Portal, where users can review the 3D mesh, refine floor plan elements and export completed drawings.
DXF export allows floor plans to be transferred into compatible CAD software for further editing and project preparation. Textured 3D models and floor plan reports provide additional ways to review and share captured building information.
Cloud processing, export availability and advanced software functions depend on the selected Creative Portal service configuration. Users should check the available software functionality and processing requirements for their intended workflow.
FJD Trion C1 at Global GPS Systems
The FJD Trion C1 is designed for professionals who regularly measure indoor spaces and need an efficient way to convert site measurements into usable floor plans. Its combination of handheld LiDAR scanning, integrated laser measurements and floor plan processing makes it particularly relevant for renovation contractors, architects, interior designers and building documentation specialists.
At Global GPS Systems, we help customers choose professional measuring and LiDAR equipment suited to their applications. Contact our team for guidance on the FJD Trion C1, compatible mobile devices, software requirements and the accessories needed for your indoor scanning workflow.
Datasheets & Manuals
Specifications
FJDynamics FJD Trion C1 Indoor LiDAR Scanner Specifications
General Specifications
| Manufacturer | FJDynamics |
|---|---|
| Brand | FJD Trion |
| Product Name | FJD Trion C1 Indoor LiDAR Scanner |
| Model | C1 |
| Product Type | Handheld indoor LiDAR scanner and laser measurement system |
| Primary Function | Indoor room scanning, floor plan generation, dimensional measurement and 3D interior documentation |
| Scanning Technology | Direct Time of Flight (dToF) depth sensing |
| Integrated Measurement Systems | Depth-sensing LiDAR, RGB imaging and laser distance measurement |
| Maximum LiDAR Point Rate | 230,400 points/second |
| LiDAR Scanning Range | 0.1–6 m at 10–90% target reflectivity |
| Post-Processing Relative Accuracy | 1 cm |
| Integrated Laser Distance Meter Range | 0.03–60 m at 100% target reflectivity |
| Laser Distance Measurement Accuracy | ±3 mm |
| LiDAR Laser Wavelength | 940 nm |
| LiDAR Laser Safety | Class 1 |
| Laser Distance Meter Safety | Class 2 |
| RGB Camera Resolution | 1280 × 1080 pixels |
| LiDAR Depth Field of View | 140° × 56° |
| Weight | 950 g |
| Dimensions | 310 × 140 × 115 mm |
| Battery Runtime | Up to 5 hours |
| Charging Time | Approximately 2 hours |
| Operating Temperature | 0°C to +40°C |
| Primary Applications | Interior design, architectural floor plans, residential surveying, property documentation, renovation planning, facilities management and indoor 3D modelling |
LiDAR Scanning Specifications
| LiDAR Type | Indoor depth-sensing LiDAR |
|---|---|
| Scanning Principle | Direct Time of Flight (dToF) |
| Laser Wavelength | 940 nm |
| Point Acquisition Rate | 230,400 points/second |
| Minimum Scanning Range | 0.1 m |
| Maximum Scanning Range | 6 m |
| Target Reflectivity Reference | 10–90% |
| Depth Field of View | 140° × 56° |
| Horizontal Depth Field of View | 140° |
| Vertical Depth Field of View | 56° |
| Post-Processing Relative Accuracy | 1 cm under manufacturer-specified scanning conditions |
| LiDAR Eye Safety Classification | Class 1 |
| Point Cloud Acquisition | 3D indoor spatial data acquisition |
| Indoor Surface Measurement | Walls, floors, ceilings and other visible room surfaces |
| Continuous Handheld Scanning | Supported |
| Scan Coverage Monitoring | Supported through the FJD Trion Creative App |
| Coverage Gap Detection | Highlighted areas requiring additional scanning can be reviewed during acquisition |
| Measurement Range Qualification | The 6 m LiDAR scanning range is separate from the 60 m integrated laser distance meter range |
| Measurement Performance | Dependent on target reflectivity, surface properties, scanning conditions and processing methodology |
LiDAR and Laser Distance Measurement Comparison
| Specification | LiDAR Scanner | Laser Distance Meter |
|---|---|---|
| Primary Function | 3D room scanning and spatial capture | Individual distance measurement and dimensional verification |
| Measurement Technology | dToF depth sensing | Laser distance measurement |
| Measurement Range | 0.1–6 m | 0.03–60 m |
| Target Reflectivity Reference | 10–90% | 100% for maximum range |
| Published Accuracy | 1 cm post-processing relative accuracy | ±3 mm measurement accuracy |
| Point Acquisition Rate | 230,400 points/second | Not applicable |
| Distance Resolution | Not separately specified | 1 mm |
| Laser Safety | Class 1 | Class 2 |
| Typical Application | Room geometry, floor plan reconstruction and 3D interior capture | Checking wall lengths, openings, clearances and critical dimensions |
Integrated Laser Distance Meter Specifications
| Measurement Function | Independent laser distance measurement |
|---|---|
| Minimum Measurement Range | 0.03 m |
| Maximum Measurement Range | 60 m at 100% reflectivity |
| Measurement Accuracy | ±3 mm |
| Distance Resolution | 1 mm |
| Specified Ambient Light Condition | ≤ 1 klux |
| Published Range Test Reflectivity | 1.0 (100%) |
| Published Range Test Ambient Light | 3 klux |
| Laser Safety Classification | Class 2 |
| On-Site Dimensional Verification | Supported |
| Laser Measurements in Floor Plan Workflow | Measurements can be added and reviewed in the FJD Trion Creative App |
| Application | Verification of critical room dimensions, wall measurements, openings and interior clearances |
| Laser Safety Precaution | Do not direct the Class 2 laser beam into the eyes |
| Accuracy Qualification | The ±3 mm value applies to the laser distance meter and must not be treated as the full 3D scanning accuracy |
RGB Imaging Specifications
| Imaging Technology | Integrated RGB imaging |
|---|---|
| Image Resolution | 1280 × 1080 pixels |
| Maximum Frame Rate | 10 frames/second |
| RGB Field of View | 120° × 110° |
| Horizontal RGB Field of View | 120° |
| Vertical RGB Field of View | 110° |
| Visual Capture | Supported during indoor scanning |
| 3D Surface Texturing | Supported through compatible processing workflows |
| Textured Mesh Generation | Supported |
| RGB Data Application | Interior visual documentation and textured 3D reconstruction |
Floor Plan Creation and Editing Functions
| Automatic Floor Plan Generation | Supported through the FJD Trion Creative workflow |
|---|---|
| Editable Floor Plan Draft | Supported |
| Live Floor Plan Review | Available through FJD Trion Creative App |
| Room Boundary Editing | Supported through FJD Trion Creative Portal |
| Wall Geometry Editing | Supported |
| Door Placement and Editing | Supported |
| Window Placement and Editing | Supported |
| Laser Measurement Integration | Supported |
| Scan Coverage Review | Supported |
| Missing Scan Area Identification | Supported through highlighted coverage gaps |
| On-Site Draft Corrections | Supported in the mobile application |
| Cloud-Based Detailed Floor Plan Editing | Supported through Creative Portal |
| 3D Mesh Reference During Editing | Supported |
| Editable CAD Floor Plan Export | DXF |
| Floor Plan Reports | Supported |
| 3D Textured Model Output | Supported |
| Project Workflow | Indoor scan, coverage review, laser dimension verification, floor plan refinement and export |
Scanning Performance and Productivity
| Published Example Scanning Area | 200 m² |
|---|---|
| Published Example Scanning Time | Approximately 3 minutes for 200 m² |
| Scan Time Reference | Manufacturer internal test example; actual acquisition time depends on layout and complexity |
| Maximum Point Acquisition Rate | 230,400 points/second |
| Scanning Operation | Continuous handheld scanning |
| Post-Processing Accuracy | 1 cm relative accuracy under recommended conditions |
| Real-Time Scanning Feedback | Supported through FJD Trion Creative App |
| Coverage Gap Identification | Supported |
| On-Site Laser Verification | Supported |
| Floor Plan Draft Review | Supported on compatible mobile device |
| Scan Performance Factors | Room layout, visibility, reflectivity, occlusions, scan speed and processing conditions |
Software and Cloud Platform
| Mobile Scanning Software | FJD Trion Creative App |
|---|---|
| Cloud Processing and Editing Platform | FJD Trion Creative Portal |
| Mobile Device Operation | Supported with a compatible smartphone |
| Real-Time Scan Visualisation | Supported |
| Coverage Gap Highlighting | Supported |
| Laser Distance Measurement Review | Supported |
| On-Site Floor Plan Editing | Supported |
| Cloud Project Upload | One-tap upload workflow |
| Browser-Based Floor Plan Editing | Supported through Creative Portal |
| Wall and Room Boundary Correction | Supported |
| Door and Window Editing | Supported |
| 3D Mesh Visual Reference | Supported |
| DXF Export | Supported |
| Floor Plan Report Export | Supported |
| Textured Mesh Production | Supported in the compatible workflow |
| Software Requirements | Compatible FJD Trion Creative App, supported smartphone and access to Creative Portal for browser-based workflows |
| Software Feature Availability | Depends on current application version, cloud processing access and account configuration |
Data Outputs and Compatibility
| Floor Plan Draft | Supported |
|---|---|
| Editable CAD Floor Plan Format | DXF |
| Floor Plan Report | Supported |
| 3D Textured Mesh | Supported |
| Room Geometry Data | Supported through the floor plan and mesh processing workflow |
| Laser Distance Measurements | Supported |
| CAD Compatibility | DXF export for compatible CAD applications |
| Cloud-Based Project Editing | Supported through FJD Trion Creative Portal |
| Native Raw Point Cloud Export | Not specified in the published C1 brochure |
| LAS / LAZ Export | Not confirmed in the published C1 documentation |
| E57 Export | Not confirmed in the published C1 documentation |
| BIM-Native File Export | Not specified in the published C1 documentation |
| Export Availability | Dependent on software version and Creative Portal features |
Battery and Charging Specifications
| Power System | Rechargeable battery handle |
|---|---|
| Maximum Published Operating Time | Up to 5 hours |
| Charging Time | Approximately 2 hours |
| Charging Voltage | 20 V DC |
| Charging Current | 1.5 A |
| Charging Power | 30 W |
| Battery Handle | Quick-release design |
| Battery Capacity | Not specified in the published C1 brochure |
| Battery Chemistry | Not specified in the published C1 brochure |
| Battery Runtime Qualification | Actual operating duration depends on battery condition, operating temperature and usage patterns |
Physical and Mechanical Specifications
| Scanner Design | Portable handheld indoor scanning system |
|---|---|
| Device Length | 310 mm |
| Device Width | 140 mm |
| Device Depth | 115 mm |
| Overall Dimensions | 310 × 140 × 115 mm |
| Scanner Weight | 950 g |
| Package Dimensions | 260 × 210 × 150 mm |
| Handle Type | Quick-release battery handle |
| Smartphone Mount | Compatible phone holder bracket and clamp |
| Mounting Base | Included in the manufacturer-listed package |
| Integrated LiDAR Sensor | Included |
| Integrated Laser Distance Meter | Included |
| Integrated RGB Imaging | Included |
| Smartphone | Not listed among the standard included package items |
Environmental and Laser Safety Specifications
| Operating Temperature | 0°C to +40°C |
|---|---|
| Storage Temperature | -25°C to +60°C |
| Moisture Protection | PCB conformal coating |
| Waterproof Rating | Not waterproof |
| Ingress Protection Rating | No IP rating specified in the published manufacturer brochure |
| Outdoor Weather Protection | Not specified; designed primarily for indoor operation |
| LiDAR Laser Safety | Class 1 |
| Laser Distance Meter Safety | Class 2 |
| Laser Safety Precaution | Do not aim the Class 2 laser distance meter directly into the eyes |
| Environmental Limitations | Avoid water exposure, condensation and use outside the specified operating temperature range |
| Measurement Conditions | Surface reflectivity, ambient illumination and room geometry influence measurement performance |
Supported Applications
| Interior Design | Room measurement, interior layout planning and existing-condition documentation |
|---|---|
| Residential Floor Plans | Measurement and reconstruction of room layouts for houses and apartments |
| Architectural Surveying | Indoor space documentation and floor plan drafting |
| Building Renovation | Existing-condition measurements and renovation planning |
| Remodelling and Refurbishment | Room geometry and dimension verification before design work |
| Real Estate Floor Plans | Interior floor plan creation and property documentation |
| Office Space Measurement | Workspace layout and floor plan documentation |
| Facilities Management | Indoor building records and floor plan updates |
| Property Measurement | Room dimensions and interior spatial documentation |
| Construction Site Interiors | Existing interior geometry capture |
| Room Layout Verification | Laser dimension checks and floor plan refinement |
| Interior 3D Visualisation | Textured mesh and spatial visual documentation |
| CAD Floor Plan Preparation | DXF drawings for compatible CAD workflows |
| Building Maintenance Documentation | Recording room configurations and existing interior conditions |
Standard Package Contents
| Item | Quantity | Notes |
|---|---|---|
| FJD Trion C1 Scanner | 1 | Main indoor LiDAR and laser measurement unit |
| Quick-Release Battery Handle | 1 | Rechargeable scanner power and handling assembly |
| Phone Holder Bracket | 1 | Smartphone mounting accessory |
| Phone Holder Clamp | 1 | Secures a compatible smartphone |
| Mounting Base | 1 | Scanner mounting accessory |
| Charger | 1 | 20 V / 1.5 A charging specification |
| Screw Set | 1 set | Assembly and mounting components |
| Smartphone | Not included | Use a compatible smartphone with FJD Trion Creative App |
| FJD Trion Creative App | Software access | Mobile scanning and floor plan review workflow |
| FJD Trion Creative Portal | Account/service access | Cloud-based floor plan processing, editing and export; access conditions depend on the service |
Manufacturer Documentation and Technical Notes
| Product Page | Global GPS Systems – FJ Dynamics Trion C1 |
|---|---|
| Manufacturer Brochure | FJD Trion C1 Product Brochure (PDF) |
| Official Manufacturer Specifications | FJD Trion C1 Official Product Specifications |
| Manufacturer Support and Manuals | FJD Trion C1 Support Center |
| LiDAR Measurement Range Qualification | The 0.1–6 m LiDAR scanning range is specified at 10–90% target reflectivity and is distinct from the integrated laser distance meter range. |
| Laser Distance Meter Range Qualification | The 0.03–60 m range is specified at 100% target reflectivity. The laser distance meter has a separate Class 2 laser safety classification. |
| Accuracy Qualification | 1 cm represents post-processing relative LiDAR accuracy. The ±3 mm figure applies to the independent laser distance measurement function. |
| Environmental Protection Qualification | PCB conformal coating is not a waterproofing certification. The manufacturer explicitly states that the C1 is not waterproof. |
| Software Output Qualification | Editable DXF floor plans, reports and textured meshes are supported through the FJD Trion Creative workflow. Other file formats require separate confirmation. |
| Application Scope | The C1 is designed for indoor floor plan measurement and documentation, and should not be confused with long-range outdoor surveying LiDAR systems. |
Specifications and package contents may vary by configuration, region or manufacturer update. Always check the current configuration before ordering.
Reviews (0)
Only logged in customers who have purchased this product may leave a review.
FAQ
FJ Dynamics Trion C1 Indoor LiDAR Scanner FAQ
General Information and Key Features
What is the FJ Dynamics Trion C1 indoor LiDAR scanner?
The FJD Trion C1 is a portable indoor LiDAR scanner designed for room measurement, floor plan creation and interior documentation. It combines 3D LiDAR scanning, an integrated laser distance meter and RGB imaging to capture indoor spaces quickly and accurately. Using the FJD Trion Creative App and Creative Portal, operators can convert scanned rooms into editable floor plan drafts, DXF drawings and textured 3D models. The C1 is particularly suitable for interior designers, architects, renovation contractors, property professionals and facility managers.
What are the main features of the FJD Trion C1?
The FJD Trion C1 features a 940 nm LiDAR sensor capable of capturing 230,400 points per second, a LiDAR scanning range of 0.1 to 6 meters and a specified post-processing relative accuracy of 1 cm. It also includes a laser distance meter with a measuring range of up to 60 meters and an accuracy of ±3 mm. Additional features include integrated RGB imaging, automatic floor plan draft generation through Creative Portal, real-time scan coverage visualization and an operating time of up to 5 hours. The scanner weighs approximately 950 grams.
How accurate is the FJD Trion C1 indoor scanner?
The FJD Trion C1 provides a specified post-processing relative scanning accuracy of 1 cm under recommended operating conditions. Its integrated laser distance meter offers a separate measurement accuracy of ±3 mm, allowing users to verify important dimensions such as wall lengths, room widths and openings. These specifications describe different measurement functions and should not be confused. Actual accuracy depends on room geometry, scanning technique, surface reflectivity, environmental conditions and processing quality. Critical measurements should always be verified before being used for construction or detailed design.
What is the maximum scanning range of the FJD Trion C1?
The FJD Trion C1 has a LiDAR scanning range of 0.1 to 6 meters for targets with 10% to 90% reflectivity. This range applies to the depth sensor used for capturing the surrounding room geometry. The integrated laser distance meter has a separate measuring range of 0.03 to 60 meters at 100% target reflectivity. The laser distance meter is used to verify individual dimensions, while the LiDAR sensor captures the spatial information needed to generate floor plans and 3D models.
How fast can the FJD Trion C1 scan a room?
The FJD Trion C1 can capture an indoor area of up to approximately 200 m² in as little as 3 minutes under the manufacturer's recommended scanning conditions. Its LiDAR sensor records up to 230,400 points per second, enabling efficient collection of room geometry while the operator walks through the space. Actual scanning time depends on the room layout, furniture, obstacles, number of rooms and required coverage. Additional time may be needed for checking measurements, reviewing scan coverage and refining the final floor plan.
How does the FJD Trion C1 create floor plans automatically?
The FJD Trion C1 captures three-dimensional room geometry while the operator walks through an interior. The FJD Trion Creative App allows users to monitor scanning progress, identify missing areas and verify important dimensions with the integrated laser meter. After scanning, the project can be uploaded to FJD Trion Creative Portal, where the collected data is processed into an editable floor plan draft. Users can refine wall positions, room boundaries, doors and windows before exporting the completed drawing. The result should be reviewed before use in detailed design or construction.
Applications and Professional Use
Who is the FJD Trion C1 designed for?
The FJD Trion C1 is designed for interior designers, architects, renovation contractors, building surveyors, property managers, real estate professionals and facility management teams. It is particularly useful for professionals who regularly measure rooms, document existing interiors or create floor plans for renovation and design projects. Its handheld operation and integrated measurement functions reduce reliance on manual sketches, tape measurements and separate documentation tools.
Can the FJD Trion C1 be used for interior design and renovation projects?
Yes. The FJD Trion C1 is specifically designed for interior measurement and renovation planning. Interior designers and renovation contractors can scan existing rooms, verify dimensions and generate editable floor plan drafts for planning changes to room layouts, furniture arrangements and interior spaces. The resulting DXF files can be imported into compatible CAD applications for further refinement. Important construction dimensions, structural details and installation clearances should be independently verified before work begins.
Is the FJD Trion C1 suitable for architects and building measurement?
Yes. The FJD Trion C1 can help architects document existing building interiors and create initial floor plans for renovation, remodeling and architectural design. Its LiDAR sensor captures room geometry, while the integrated laser distance meter provides additional measurements of important dimensions. The generated floor plan drafts and 3D meshes can support existing-condition documentation and preliminary architectural workflows. The C1 is primarily an indoor measurement tool and should not be considered a replacement for a survey-grade terrestrial laser scanner when higher accuracy or certified measurements are required.
Can the FJD Trion C1 be used for real estate floor plans and property documentation?
Yes. The FJD Trion C1 can be used to document residential and commercial interiors and generate floor plans for property records, real estate presentations and space planning. Its portable design allows users to capture individual rooms or connected interior spaces efficiently. The resulting floor plan drafts can be edited and exported for documentation purposes. For legally defined floor areas, property valuations or regulatory submissions, measurements should be checked against the applicable local measurement standards.
Can the FJD Trion C1 be used for facility management and building maintenance?
Yes. Facility management teams can use the FJD Trion C1 to document room layouts, record existing interior conditions and update building floor plans. This is useful when maintaining property records, planning renovations, reorganizing office spaces or documenting changes within a building. Editable floor plans and textured 3D models provide visual and geometric references for maintenance planning and space management. The scanner is intended for interior documentation rather than detailed mechanical inspection or high-precision structural monitoring.
Can the FJD Trion C1 be used for outdoor surveying?
The FJD Trion C1 is primarily designed for indoor scanning and floor plan generation. Its short-range LiDAR sensor and indoor-focused workflow make it suitable for rooms, corridors, offices and other enclosed spaces. It is not intended to replace professional outdoor SLAM scanners, terrestrial surveying instruments or GNSS equipment for large-area mapping. Outdoor performance may be affected by strong ambient light, surface characteristics and environmental exposure. The C1 is not waterproof, so outdoor use should be approached cautiously and within the manufacturer's operating limitations.
Technical Specifications and Hardware
What LiDAR technology does the FJD Trion C1 use?
The FJD Trion C1 uses direct Time of Flight (dToF) depth-sensing technology with a 940 nm laser wavelength. The LiDAR sensor emits laser light and measures the reflected signals to determine distances to surrounding surfaces. These measurements are used to construct a three-dimensional representation of an indoor environment. The scanner captures up to 230,400 points per second and provides a depth field of view of 140 degrees horizontally and 56 degrees vertically.
Does the FJD Trion C1 include a laser distance meter?
Yes. The FJD Trion C1 includes a dedicated laser distance meter for checking individual measurements during indoor scanning. It provides a specified measuring range of 0.03 to 60 meters at 100% target reflectivity, an accuracy of ±3 mm and a distance resolution of 1 mm. The laser distance meter can be used to verify important dimensions such as wall lengths, room widths and distances between architectural features. This measurement function is separate from the LiDAR sensor used for capturing the overall room geometry.
Does the FJD Trion C1 include a camera for 3D visualization?
Yes. The FJD Trion C1 includes an integrated RGB camera with a resolution of 1280 × 1080 pixels, a maximum frame rate of 10 fps and a field of view of approximately 120 × 110 degrees. The camera provides visual information alongside the LiDAR measurements and supports textured 3D model generation. Textured meshes help users recognize surfaces, understand room layouts and inspect interior features when reviewing scanned spaces in compatible software.
How much does the FJD Trion C1 weigh and what are its dimensions?
The FJD Trion C1 weighs approximately 950 grams and measures 140 × 115 × 310 mm. Its lightweight, handheld design makes it convenient for scanning multiple rooms and moving through interior spaces. The scanner includes a phone mounting arrangement that allows a compatible smartphone to be used for monitoring the scanning process. Its compact form factor is particularly useful for interior designers, renovation specialists and property professionals who frequently move between measurement locations.
What is the battery life of the FJD Trion C1?
The FJD Trion C1 provides up to 5 hours of operating time per charge under the manufacturer's specified conditions. The battery takes approximately 2 hours to recharge using the specified 20 V, 1.5 A, 30 W charging supply. Actual operating time may vary depending on scanning activity, environmental temperature and usage conditions. The portable battery-powered design allows operators to complete multiple indoor measurement sessions without requiring a continuous external power connection.
Is the FJD Trion C1 eye-safe and waterproof?
The FJD Trion C1 uses a Class 1 LiDAR laser, while its integrated laser distance meter is classified as Class 2. The Class 2 laser distance meter should not be deliberately aimed at anyone's eyes. The scanner has conformal coating protection on its internal circuit board but is not waterproof. Its specified operating temperature range is 0°C to 40°C. Operators should protect the instrument from rain, excessive moisture and other unsuitable environmental conditions.
Software, Floor Plan Processing and Operation
Which software is used with the FJD Trion C1?
The FJD Trion C1 works with the FJD Trion Creative App and FJD Trion Creative Portal. The Creative App connects to the scanner through a compatible smartphone and supports field data acquisition, scan coverage monitoring, dimension checking and initial floor plan review. Creative Portal is a browser-based processing environment that converts collected room data into editable floor plan drafts. Users can review the 3D mesh, refine walls and openings, and export completed floor plans. Software functionality may depend on the current version and supported device configuration.
Can the FJD Trion C1 export floor plans to DXF format?
Yes. The FJD Trion C1 workflow supports exporting editable DXF floor plans through FJD Trion Creative Portal. DXF is a widely used drawing exchange format that can be opened in many compatible CAD applications. This allows architects, interior designers and renovation professionals to refine floor plans and incorporate them into existing drawing workflows. Creative Portal also supports floor plan reports and textured 3D models. Exported drawings should be checked for accuracy and completeness before being used for detailed design or construction.
Can the FJD Trion C1 generate textured 3D models?
Yes. The FJD Trion C1 combines LiDAR depth measurements with RGB imagery to support the generation of textured 3D meshes. These models represent the scanned interior geometry with visual surface information, making it easier to inspect walls, floors, furniture and room boundaries. Textured meshes can be used as references when reviewing floor plans, documenting existing conditions or planning interior changes. The level of detail depends on scanning coverage, lighting, surface properties and processing settings.
Can users check and correct scanning results before leaving the site?
Yes. The FJD Trion Creative App allows operators to monitor scanning progress, review coverage and identify areas that may need additional scanning. Users can also verify critical dimensions with the integrated laser distance meter and make initial corrections to the floor plan draft. This helps reduce the possibility of missing important room information during a site visit. More detailed floor plan editing, including refining room boundaries and adding doors or windows, can be completed in Creative Portal.
Does the FJD Trion C1 require an internet connection to scan rooms?
The FJD Trion C1 uses its onboard LiDAR sensor and a compatible smartphone running the Creative App for room data acquisition. The laser scanning and measurement process does not inherently depend on GNSS or an internet connection. However, uploading project data to FJD Trion Creative Portal and using its browser-based floor plan generation and editing functions requires an internet connection. Users should confirm current software and device requirements before working in locations with limited connectivity.
What is included with the FJD Trion C1 scanner?
According to the manufacturer's standard package information, the FJD Trion C1 includes the scanner, a quick-release battery handle, a phone holder bracket, a phone holder clamp, a mounting base, a charger and a screw set. These components provide the essential hardware for handheld indoor scanning with a compatible smartphone. Package contents and accessory configurations should be verified against the supplied product configuration before installation or field operation.
 GPS & GNSS
 Total Stations
 Data collectors
 Software
 Correction services
 Machine control
 External radio
 Marine
 Accessories
Reviews
There are no reviews yet